Layout plans
A scaled, top-down map of your whole space. Where you sit, where you walk, where things grow, and where your eye lands first. No more guessing with a tape measure and a hunch.
We design patios, gardens, and backyards from anywhere. You get scaled layout plans, planting and material boards, and styling guidance sent straight to your inbox. Then you build it your way, with your own installer and materials, whenever you are ready.
A scaled, top-down map of your whole space. Where you sit, where you walk, where things grow, and where your eye lands first. No more guessing with a tape measure and a hunch.
Plants matched to your light and season, paired with surfaces, edging, and finishes that work together. A shopping list keeps the first buying trip focused.
Furnishings, lighting, and the small layering moves that make a yard feel finished, not furnished from whatever was on clearance. Seasonal refresh notes included.
You show us the space. We hand back the plan and boards. The building and buying stay entirely in your hands.More about how the studio works
Snap a few photos, jot down rough measurements, and tell us what you wish the space could be. Send it over in a short request. We reply by email and agree the scope before anyone spends a dime.
You get a scaled layout, planting and material boards, and styling notes. Not quite right? That is what the revision rounds are for. We refine it until it fits.
Buy your materials, hire whichever installer you like, or do it yourself. The plan is yours to build all at once or one weekend at a time.
Every board is built for your exact conditions. Warm timber against silvery foliage, gravel underfoot, a little movement from the grasses. This one is styled for a full-sun patio in late summer.
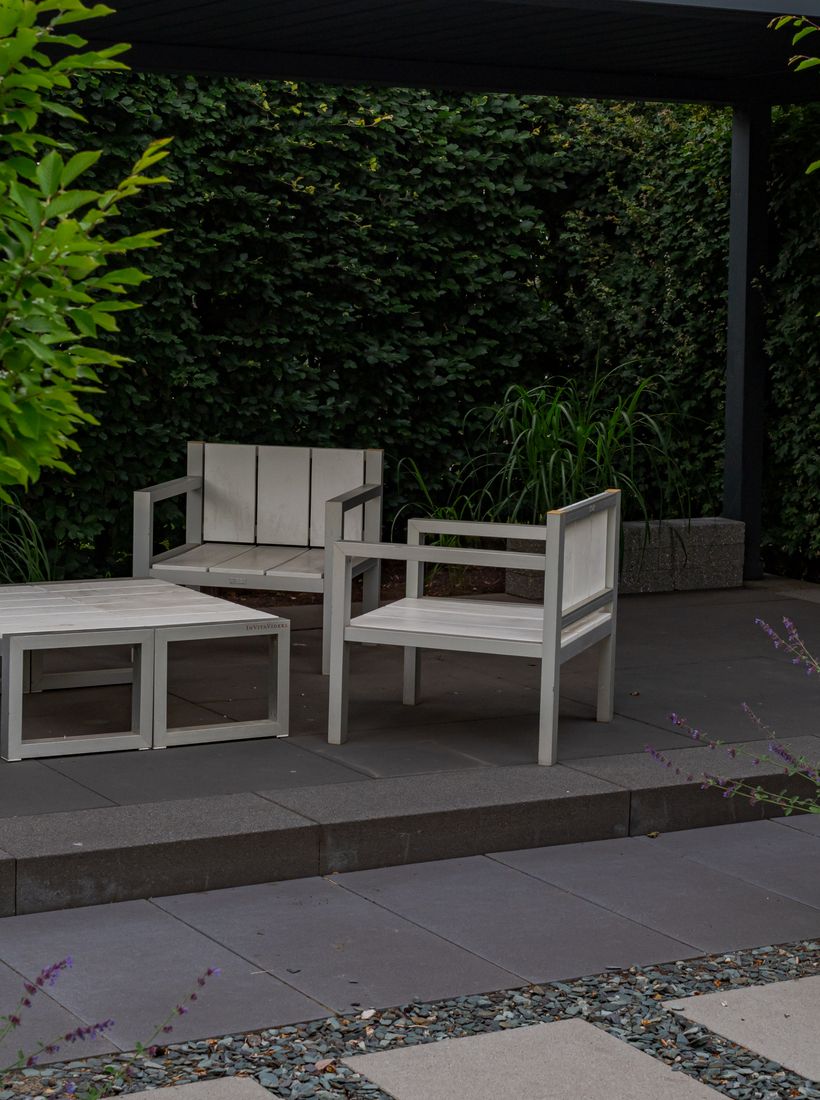
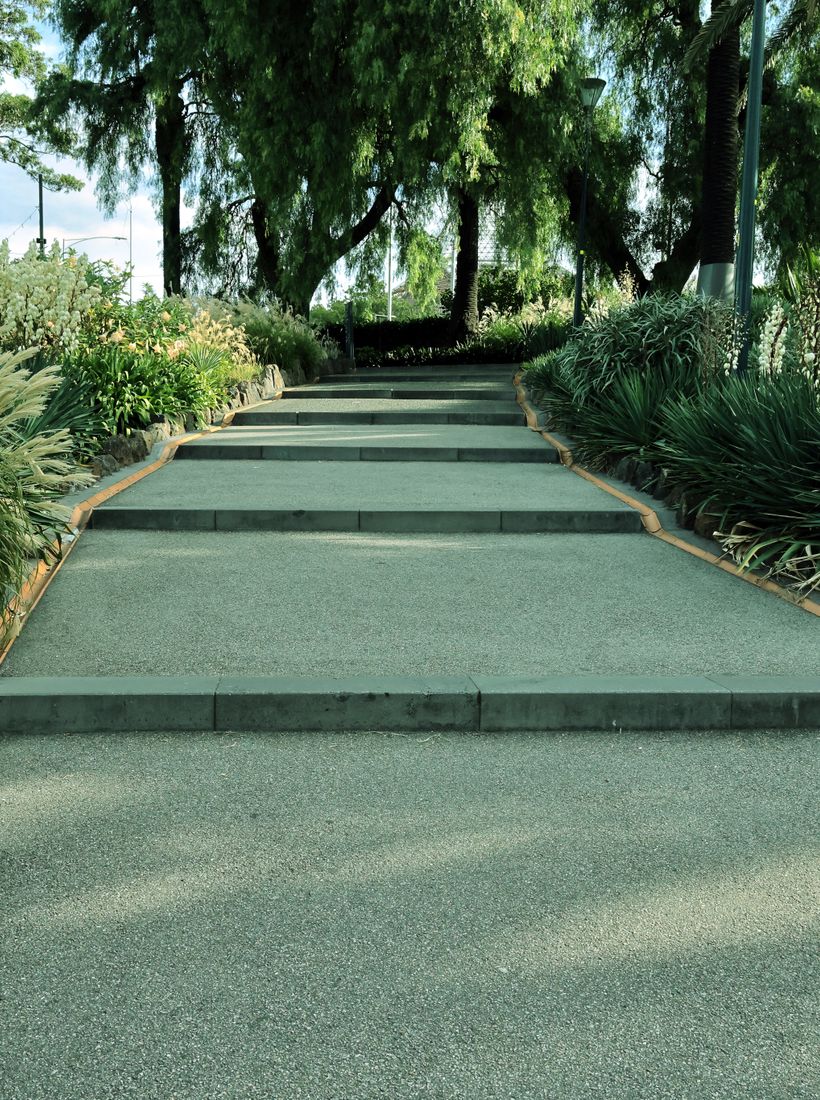
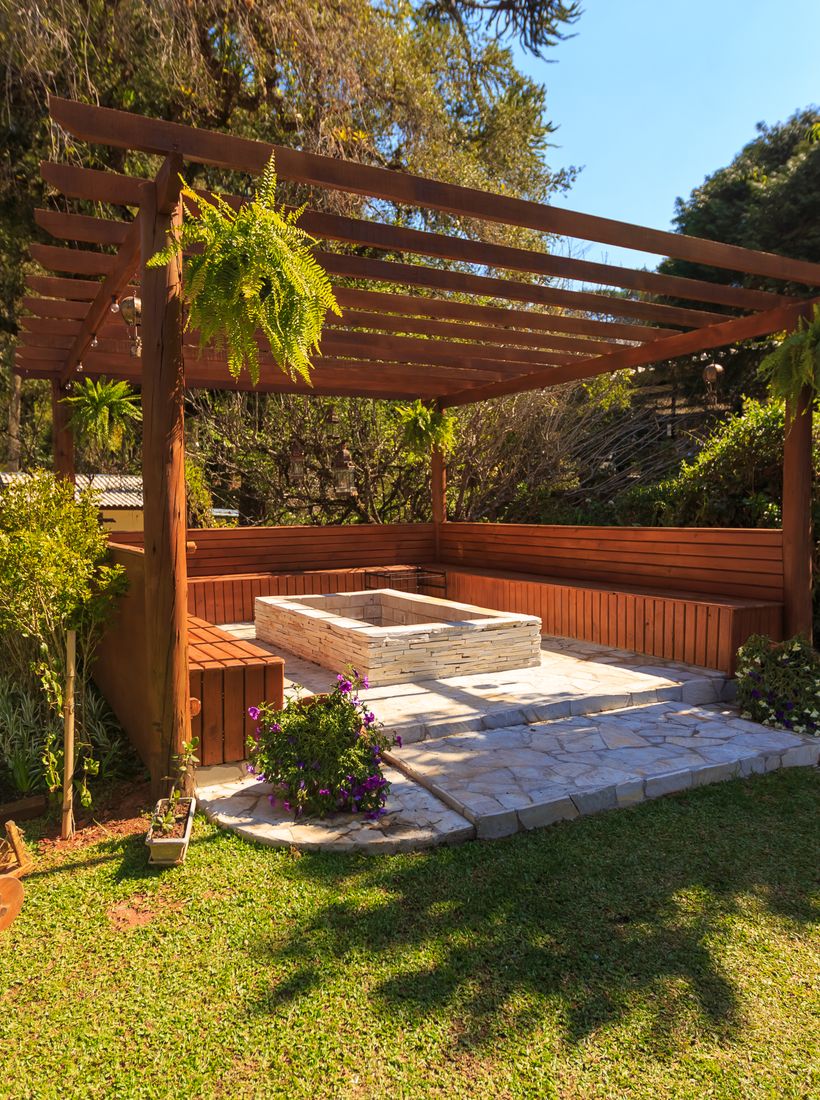
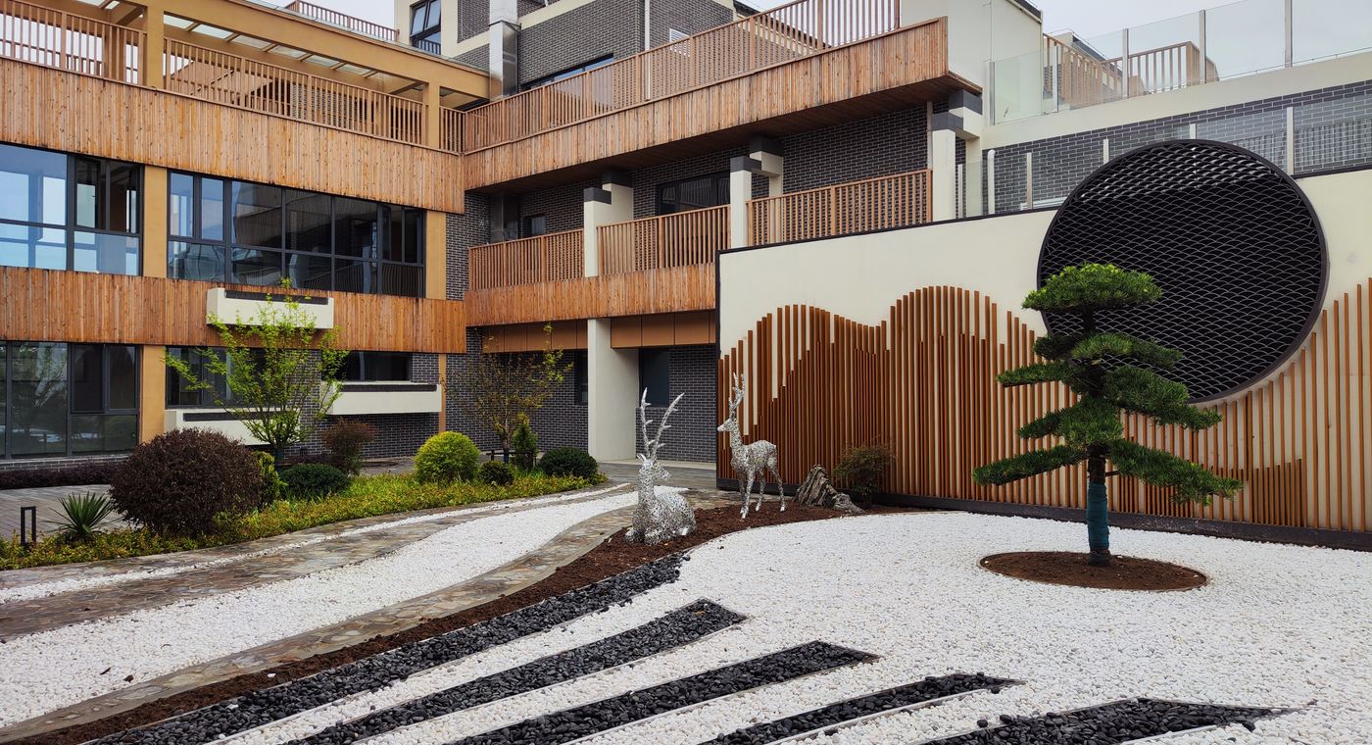
See what is in a packageA little mood-setting for the kind of calm, livable spaces our plans and boards are built to get you to.
Fixed-scope packages for a single space, priced up front. Bigger or multi-area projects get their own quote.
One outdoor space, one clear scaled layout, ready for you to build from.
The plan, plus planting and material boards and a practical shopping list.
The whole space styled: layout, planting, furnishings, lighting, the lot.
Prices cover design guidance and digital deliverables only. Materials, plants, and any installation are on you, arranged and paid for separately.
Five quick questions about your space, your light, and how hands-on you want to be. We point you to the right package and a starting planting palette. No email required.
Start the quiz